
GLENDALE UNIFIED SCHOOL DISTRICT
2026-2036 FACILITIES MASTER PLAN
The 2026-2036 Facilities Master Plan is available for review — updated 5/12/2026.
The Facilities Master Plan may be subject to minor edits and revisions as necessary. A 5-year midpoint update will be conducted in the future.
Please contact joshua.jackson@pbk.com and facilities@gusd.net if you have any questions or comments.
As part of Glendale Unified School District’s commitment to maintaining the quality of education, the District regularly develops districtwide Facilities Master Plans (FMP) to identify all school facilities needs—including classrooms, building systems, educational technology, playgrounds, safety and security.
Glendale Unified School District is currently engaged in a comprehensive effort to create a new Facilities Master Plan for 2026-2036. The 2026-2036 FMP will identify the needs for the current sites including modernization and renovation projects, new construction, and building reconfigurations. The plan will ensure that students, educators, and the Glendale Community will have a long-term road map to plan for informed investments in school facilities for the next decade while aligning with the needs of Proposition 2.
The 2026-2036 Facilities Master Plan will enable the district to:

Adapt to changing enrollment and demographics

Modernize and improve aging facilities

Provide high-quality learning environments
PROCESS
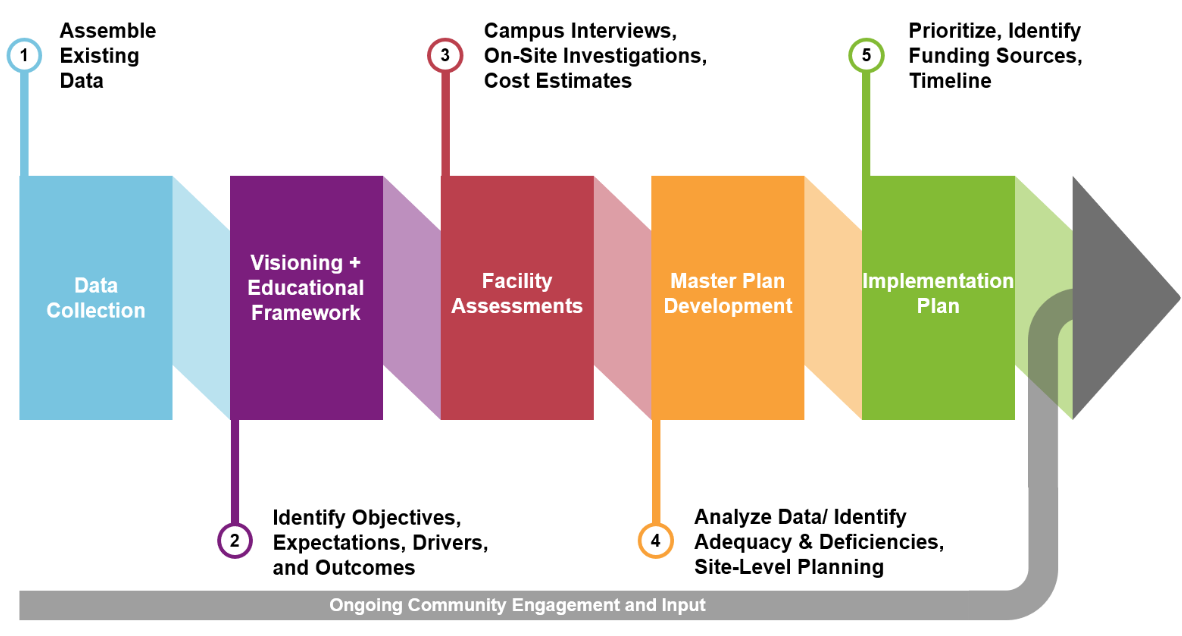
The development of a Facility Master Plan is a multi-phase initiative which includes:
A review of documentation and records related to historical construction and modernization efforts
A physical assessment of existing conditions
Current space utilization
Capacity and enrollment history
A thorough understanding of educational programs and program-related needs from the District
Gathering community perspective
Current and future grade-specific and site-specific needs.
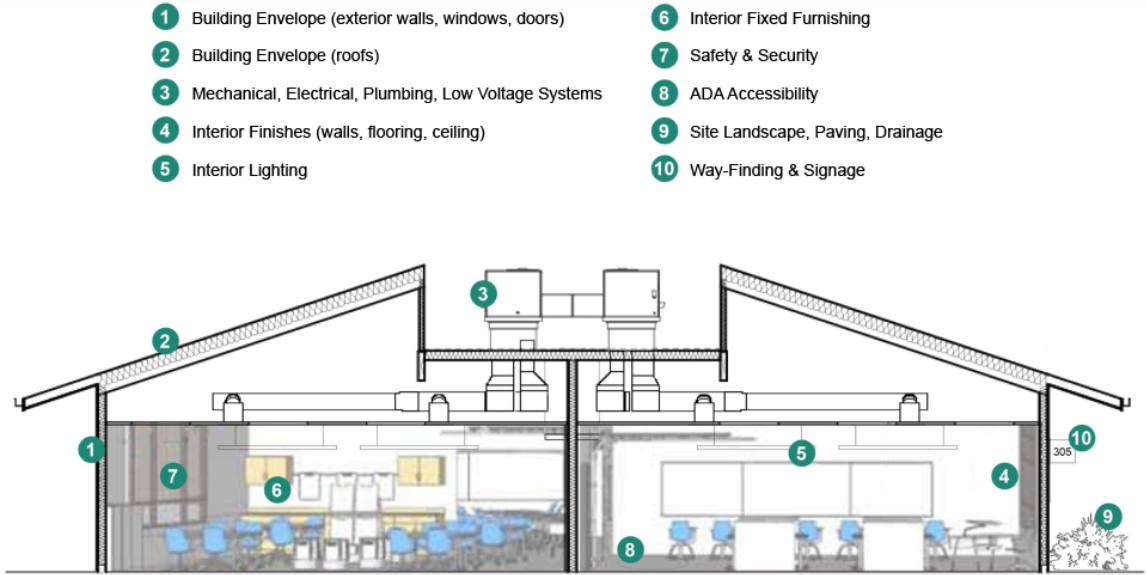
As part of the FMP, facility condition assessments are conducted by a multi-disciplinary team of architects, engineers and consultants. The physical site walks encompass a building-by-building system examination of existing conditions at each school site. This includes interiors, exteriors, mechanical, electrical, plumbing, technology and site / civil elements of each campus.
-
The civil assessment includes a walk-thru of each site to observe conditions with regard to drainage and detention, grading, site utilities and paved surfaces. Any observed deficiencies are noted and reviewed with the assessment team and with District representatives to confirm recommendations and timing. The civil consultants look for observable deficiencies that include but are not limited to the following:
• Drainage
• Driveways
• Concrete parking areas
• Asphalt paving
• Sidewalks
• Site grading
• Site utilities (Sanitary Sewer, Storm Drain, Domestic Water and Fire Supply)
-
The basic function of the exterior enclosure of a building is to protect the covered and/or conditioned spaces within from the surrounding external environment. As such, the building envelope assessment involves a visual inspection of the protective systems, structures and materials that make up the exterior envelope of each building to include exterior doors and door openings, windows, skylights, canopies and roofs. During the assessment, the building envelope consultants walk the facility inside and out to observe and document existing conditions and provide prioritized recommendations based on any needs identified. The consultants look for observable deficiencies that may have included but are not limited to the following:
• Visible damage, deterioration, and/or exposure with regard to roofs and/or exterior windows, doors, masonry, painted surfaces, etc.
• Roof surface areas cluttered with leaves and/or debris
• Ponding water on roof areas
• Missing or damaged system components
• Gutters and/or downspouts improperly anchored to the building; damaged, missing and/or filled with debris
• Active roof leaks and/or visible water damage on ceilings and/or walls
• Sloping or sagging ceilings, floors, and/or roofs
• Foreign substances that could corrode roofing material, sealants, and/or obstruct gutters, drainpipes, air intakes, or exhausts (such as nests or droppings)
-
The architectural assessment includes a walk-thru of the entire campus to observe interior and exterior building conditions and to identify potential deficiencies with regard to interior finishes and fixtures such as ceilings, flooring, painted surfaces, casework and millwork, doors and door hardware, walls, windows and window coverings, and over-all structural integrity. A welcoming school campus with well-maintained landscaping and great curb appeal can be a source of pride for both a school and the community. Additionally, wise plant selection along with proper irrigation can reduce operating costs while contributing to a sustainable environment. The architects evaluate curb appeal, signage, way-finding, accessibility (in and around buildings, to, from and throughout the site), as well as over-all aesthetics, design, and functionality. The architectural team looks for observable deficiencies related to, but certainly not limited to the following:
• General condition of ceilings, walls, and floors (including any areas damaged by water or with visible tears, holes, or cracks)
• Missing, damaged, stained, and/or loose ceiling, wall and/or floor tile
• Damaged, worn, chipping, peeling, and/or cracking plaster or paint
• Poorly functioning and/or poorly conditioned doors and/or door hardware; inaccessible door openings;
• Severe cracks in foundation slab, structural walls, columns, and/or beams
• Missing and/or damaged posts, beams or supports (including portable building posts/ beams/supports and/or ramps)
• Damage caused by dry rot or mold in structural components
• Sloping or sagging ceilings, floors, and/or roofs
• Leaning and/or bulging walls
• Poor anchorage of non-structural elements (equipment, casework, book cases, etc.)
• Safe and welcoming entries; signage (including marquee)
• Fencing and gates
• Drop-off / pick-up and circulation
• Site signage/wayfinding/access
• Over-all condition of landscaping and grounds
• Irrigation system condition and functionality
• Hardcourts and play fields
-
Properly functioning heating, ventilation, and air conditioning (HVAC) systems are needed to maintain operational facilities with safe, healthy, and comfortable learning environments for both students and staff. HVAC systems are also large consumers of energy and contribute significantly to the total energy usage on school campuses every day. The mechanical assessment focuses on the integrity of building HVAC systems and component systems. The consultants look for observable deficiencies that included but are not limited to the following:
• Air conditioning and/or heating systems that are poorly functioning or non-functional
• Outdated, inefficient, and/or non-functional HVAC system units and/or controls
• Gaps, holes, or cracks on air intake filters allowing unfiltered air to enter the ventilator
• Loose filters on the air intake
• Obstructed ventilation units
• Damaged or missing vents
• Vibrating or excessively noisy HVAC units
• Strong odors near HVAC systems and equipment such as chemical smells, mildew, or trash/debris
• Dusty or dirty ventilation grills or vents
• Non-functional specialty fans/hoods
• Discomfort, stale air and/or stuffiness in a room or space
• Standing water or condensate in condensate pans
• Signs of refrigerant leakage
-
To help ensure the safety of students and staff and the protection of facility assets, the electrical assessment involves a walk-thru of the entire site to evaluate the integrity of electrical systems and components to include utility service and switchgear; wiring, conduit and distribution; receptacles and appliances; as well as interior and exterior lighting. The consultants look for observable deficiencies that included but are not limited to the following:
• Inadequate power supply and/or distribution
• Switchboards that are in poor condition, lack space and/or capacity
• Improperly mounted, covered or guarded electrical equipment and/or components
• Blocked electrical panels
• Exposed wiring or frayed cords
• Damaged or missing electrical components
• Outdated, inefficient and/or non-functional lighting fixtures, systems and/or controls
• Poorly functioning and/or outdated low voltage systems and equipment
• Damaged or missing light covers or bulbs
• Improper use of extension cords or surge protectors
• Improperly located appliances
• Corrosion of metal system elements exposed to groundwater
-
Properly maintained restrooms and drinking fountains contribute to the health of students and staff and also assist in reducing excessive water consumption. The plumbing assessment includes a walk-thru of the entire site to observe the integrity of piping, drainage and distribution systems and related components, with any issues noted and prioritized. The consultants look for observable deficiencies that included but are not limited to the following:
• Outdated, inefficient and/or non-functional fixtures, systems and/or controls
• Inaccessible sinks/fountains and other fixtures
• Loose/improperly attached, clogged and/or damaged fixtures
• Signs of leakage and/or contaminants
• Dirty or moldy fixtures
• Improper water pressure
• Missing restroom partitions and/or stall doors
• Inoperable or missing exhaust fans
-
The technology assessment includes a walk-thru of each site to observe conditions with regard to a variety of systems and infrastructure including network, internet, classroom, security and audio visual. Any observed deficiencies are noted, compared to best-practice standards and District standards, discussed with the assessment team and with District representatives to review recommendations and priorities. The technology consultants look for observable deficiencies related to the following:
• Network Systems - data cabling, network switches/routers, phone systems, and wireless network
• Classroom Systems - classroom multimedia, telephones, peripherals including document cameras and sound reinforcement
• Internet Systems - routers, firewalls, content filtering and internet connections
• Data Center - servers, storage, virtualization, backups, disaster recovery and room elements (racks, cooling, power, battery backup, generator, etc.)
• Wide Area Network - building-to-building connectivity
• Physical Security Systems - video surveillance cameras, access control components, intrusion, campus entrance/exits
• Audio Visual Systems - sound systems, bell, clock, public address and board room systems
• Student Devices - 1:1, BYOD, computer carts, classroom computers, computer labs
-
To assist in providing a safe and secure facility for students and staff as well as the protection of facility assets, a safety audit is conducted as a part of the condition assessment. The scope of the audit includes a review of site elements such as fencing, security cameras and intercoms; building elements such as access control, resistive glass, and intrusion detection, as well as processes and operational procedures related to safety and security. The security consultants look for observable deficiencies with regard to a variety of elements and universally adopted best practice standards to include, but not limited to the following:
• Secure vestibules with restrictive access
• Adequate security for portable buildings
• Card reader access control
• Door sensors
• Video intercom system
• Resistive glass
• Intrusion detection
• Lock down / panic buttons
• Secure pedestrian gates
• Fencing
• Site and building signage
• Daily, on-site law enforcement
• Comprehensive and integrated Emergency Operations Plan and Administrative Practice Manual in place
• Ongoing training and drills

Glendale Unified School District
“By providing a rigorous and engaging education, GUSD will prepare all students academically and socially-emotionally for excellence in secondary education and beyond.”
Glendale Unified School District
“The GUSD Board and leadership will work together with the community to provide outstanding staff and attractive, safe schools.”
April 7, 2026
Board Presentation
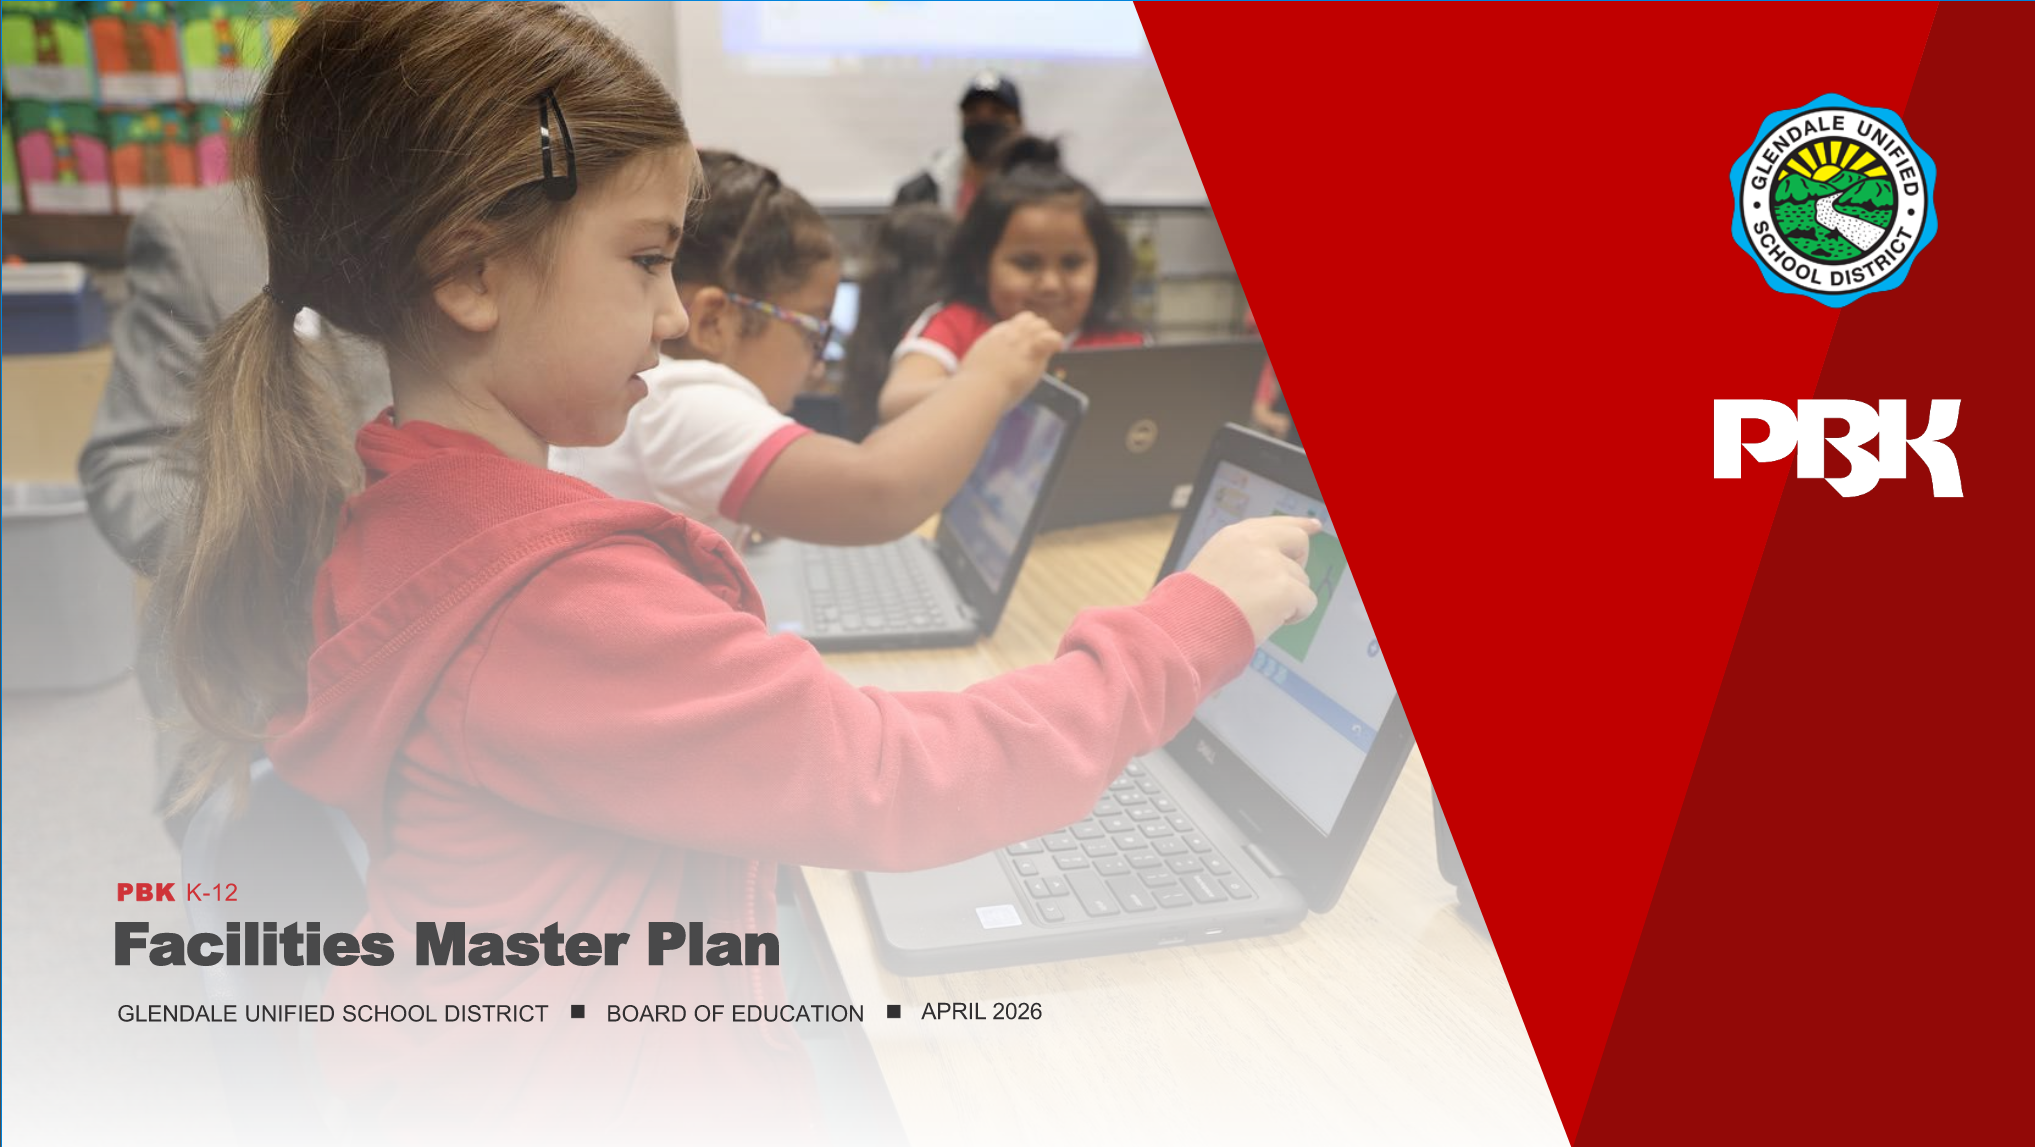
On April 7th, 2026, PBK Architects was invited by the Glendale Unified School District board to present the status of the Facilities Master Plan. The team outlined their process, current findings and next steps. Please click the image to download a PDF of the presentation.
Enrollment and Demographics Findings
The Glendale Unified School District 2025/26 Demographics and Enrollment Projections report, prepared by School Works in January 2026, provides a comprehensive analysis of current and projected student enrollment across the district.
State Funding Eligibility
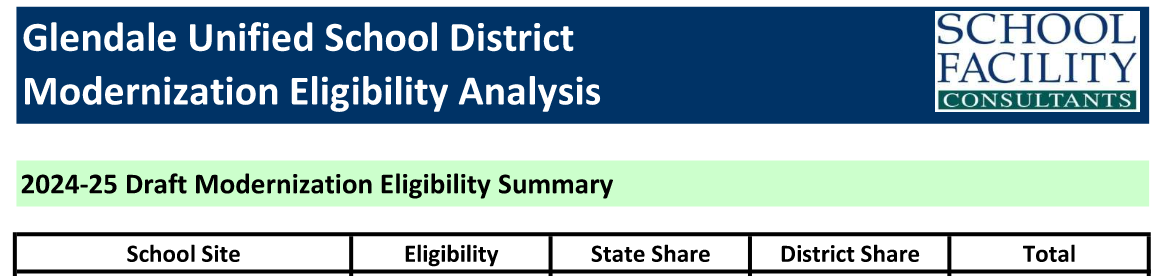
The Glendale Unified School District Modernization Eligibility Analysis, prepared by School Facility Consultants, presents a 2024-25 Draft Modernization Eligibility Summary outlining state funding eligibility for school facility modernization projects.